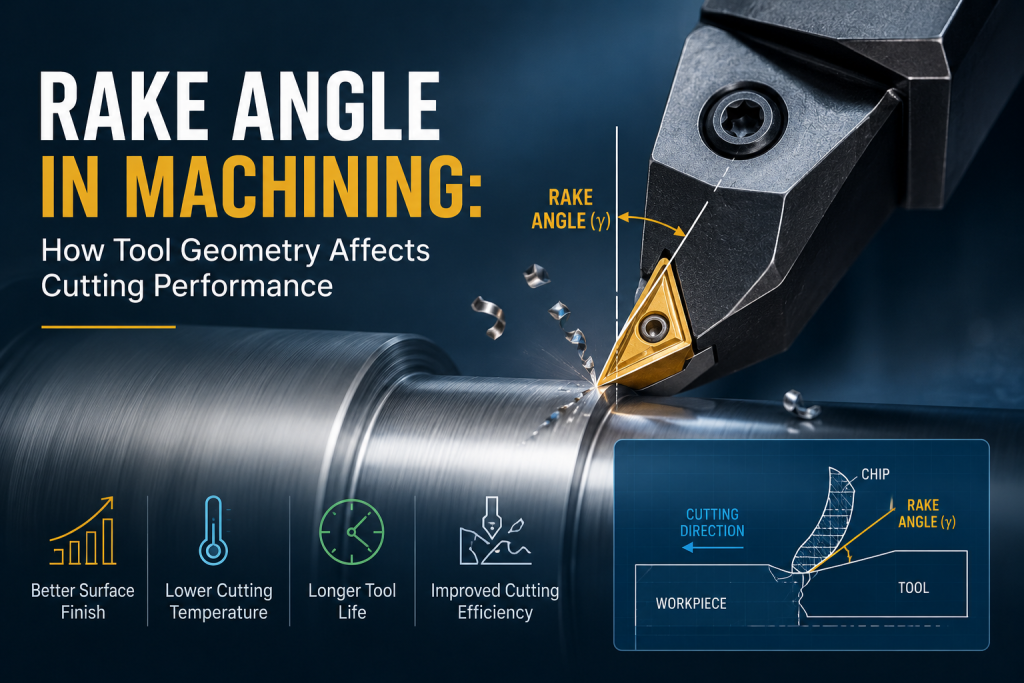
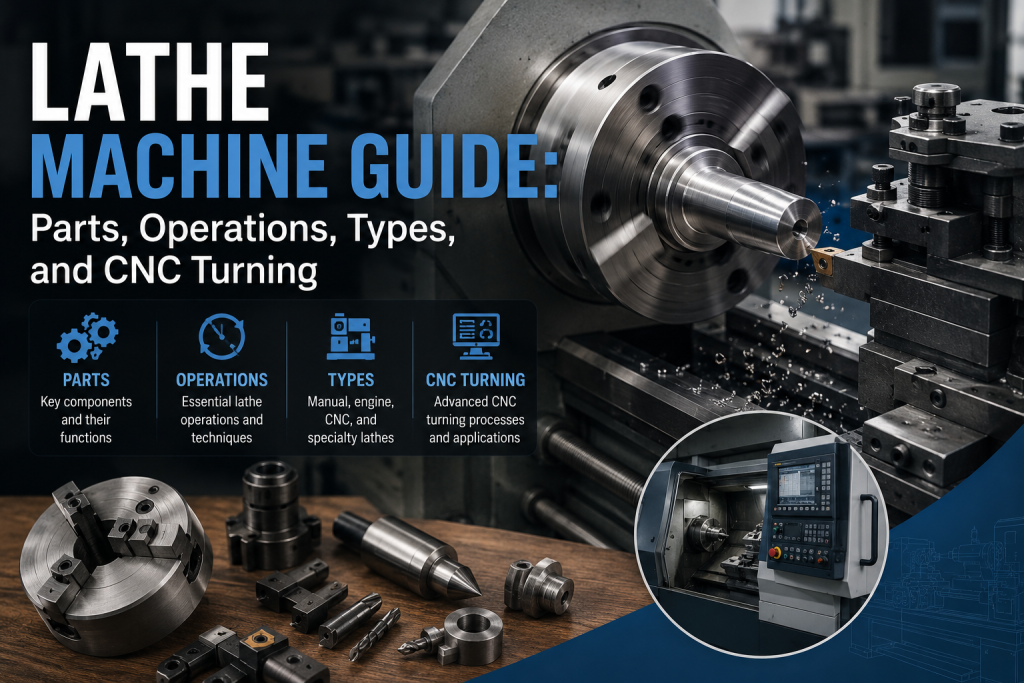
A lathe machine holds and rotates a workpiece in a chuck, collet, or between centers while a cutting tool moves along or across the rotation axis. The process creates external and internal diameters, faces, tapers, grooves, threads, bores, and cut-off features. For production parts, CNC turning adds programmed motion, tool offsets, repeatable cycles, and documented process control.
How Does a Lathe Machine Work?
The basic turning sequence is:
- A bar, blank, or pre-machined workpiece is loaded into the chuck, collet, or fixture.
- The spindle rotates the workpiece at a selected speed.
- A cutting tool approaches the rotating material.
- The tool moves longitudinally, radially, or along a programmed path.
- Chips are removed until the feature reaches the required size and finish.
- The part is measured, deburred, and transferred to another operation if needed.
Cutting speed, feed rate, depth of cut, tool geometry, insert grade, coolant, and workholding stiffness must match the material and feature. An aggressive cut can increase deflection, chatter, heat, or tool wear. An overly light finishing cut can also be unstable in some materials if the tool rubs instead of cutting.
For production context, see CNC turning services.
Main Parts of a Lathe Machine
| Component | Function | Buyer or engineer question |
| Bed | Supports and aligns the machine structure | Is the machine stable enough for the part length and cut? |
| Headstock | Houses the spindle and drive system | Does the spindle speed, power, and bore suit the stock? |
| Chuck or collet | Holds and centers the workpiece | Will clamping distort or mark the part? |
| Tailstock | Supports long workpieces or holds drilling tools | Is additional support required to control deflection? |
| Carriage and slides | Move the cutting tool along machine axes | Can the travel and control resolve the required features? |
| Tool post or turret | Holds and indexes cutting tools | How many tools and live-tool stations are needed? |
| Lead screw/feed system | Controls tool movement on manual machines | Is threading or controlled feed required? |
| Control system | Runs CNC programs, offsets, alarms, and cycles | How are revisions, offsets, and in-process checks controlled? |
| Coolant and chip system | Controls heat and removes chips | Is the coolant compatible with the material and finish? |
The table is a functional overview, not a capability claim. Machine model, condition, tooling, and process validation must be checked for the actual part.
Common Lathe Operations
Facing
Facing cuts the end of the workpiece to create a flat surface perpendicular to the rotation axis. It is often used to establish a reference face for later dimensions.
External turning
The tool reduces the outside diameter along the part length. Straight, stepped, contoured, and tapered profiles can be produced depending on machine control and tool access.
Boring
Boring enlarges or finishes an existing internal hole. Long or small-diameter bores can be limited by bar stiffness, chip evacuation, vibration, and measurement access.
Drilling and reaming
A drill creates the initial hole; a reamer may improve size and surface condition where appropriate. Hole quality depends on alignment, material, depth, coolant delivery, and tool condition.
Grooving and parting
Grooving creates a narrow recess. Parting cuts the component from bar stock. Both operations require stable tools and reliable chip control.
Threading
External or internal threads may be cut, formed, tapped, or produced with dies depending on size, material, quantity, and specification. The RFQ should state thread standard, class, depth, runout, and gauge requirement.
Knurling
Knurling forms a patterned surface for grip or assembly. It displaces material rather than cutting a conventional profile, so diameter growth and pattern specification must be considered.
Review this lathe tools guide for additional tool terminology.
Types of Lathe Machines
| Type | Typical use | Limitation or tradeoff |
| Engine/manual lathe | Repair, training, one-off work, simple features | Output depends heavily on operator skill; complex repeats take more time |
| Toolroom lathe | Precise low-volume work and tooling | Not necessarily the most efficient choice for production volume |
| CNC lathe | Repeatable turned parts, programmed cycles, production | Programming, setup, tooling, and inspection still require engineering control |
| Turning center | CNC turning with turret, bar feed, sub-spindle, or automation options | Capability varies widely by configuration |
| Swiss-type lathe | Small, slender, high-precision parts with guide-bushing support | Best fit depends on length-to-diameter ratio, stock quality, and feature plan |
| Vertical lathe | Large or heavy rotational parts | Floor space, setup, and part-handling requirements can be significant |
| Mill-turn center | Turned parts with flats, cross-holes, slots, or milled faces | More complex programming and process planning; not required for every part |
Choose the route from geometry, material, quantity, tolerances, secondary features, and inspection needs. A more complex machine is useful only when it removes setup risk or improves the complete process.
CNC Lathe vs. Manual Lathe
| Decision factor | CNC lathe | Manual lathe |
| Repeatability | Strong when process, offsets, tooling, and inspection are controlled | More dependent on operator technique |
| Complex profiles | Programmed contours and cycles are practical | Possible but slower or more operator-dependent |
| One-off adjustment | Requires setup and program changes | Often flexible for simple repair or modification work |
| Production quantity | Suitable for repeated parts and automation | Better suited to selected one-off or low-volume tasks |
| Documentation | Programs, offsets, inspection plans, and revisions can be controlled | Documentation depends on shop procedure |
| Setup cost | Programming, tooling, and fixture time must be included | May be lower for a very simple one-off part |
The selection should be based on total project risk and cost, not an assumption that CNC is always better. A simple repair shaft and a repeat production valve component require different controls.
Parts That Fit Lathe Machining
A lathe is a strong candidate when most critical features share a rotation axis. Common examples include:
- shafts, pins, and axles;
- bushings, sleeves, and spacers;
- collars, rollers, and pulleys;
- nozzles, fittings, and valve components;
- threaded fasteners and custom connectors;
- bearing seats and seal interfaces;
- round housings with internal and external diameters.
Parts with extensive pockets, flat faces, or off-axis holes may require milling or a mill-turn route. Compare CNC turning with CNC milling services before fixing the process.
Design Rules for Turned Parts
Define functional datums
Identify the surfaces controlling fit, runout, concentricity, sealing, and assembly. Do not apply tight tolerances to every dimension without a functional reason.
Control length-to-diameter risk
Long, slender parts can deflect or vibrate. Options may include tailstock support, a steady rest, Swiss-type machining, revised stock, or an adjusted operation sequence.
Plan internal features
Deep bores, small diameters, shoulders, and internal grooves can limit tool stiffness, coolant access, chip evacuation, and measurement. Provide enough relief and tool clearance.
Specify threads completely
State standard, size, pitch, class, handedness, depth, start/runout, and inspection gauge. A modelled helix alone is not a complete manufacturing requirement.
Separate cosmetic and functional surfaces
State the roughness and appearance requirements only where they matter. Coatings, plating, anodizing, heat treatment, and polishing may change dimensions or surface behavior.
Use CNC machining tolerances as a planning reference, then confirm each critical feature against material, geometry, process, and measurement method.
Materials and Surface Finishes
Lathe machines can process many metals and engineering plastics, subject to the exact grade, condition, geometry, and supplier capability. Common families include aluminum alloys, steels, stainless steels, copper alloys, titanium alloys, and plastics.
Material questions should include:
- exact grade, temper, hardness, or condition;
- certificate and traceability requirements;
- corrosion, temperature, wear, and load conditions;
- bar-stock tolerance and straightness;
- heat treatment before or after machining;
- approved alternatives.
Surface options may include as-machined, polishing, grinding, anodizing, plating, passivation, painting, or other treatments. See surface finishes and specify the final requirement on the drawing.
Tolerances, Runout, and Inspection
Avoid a blanket claim that every lathe feature can hold the same tolerance. Capability depends on diameter, length, material, wall thickness, workholding, tool reach, number of setups, thermal conditions, and measurement uncertainty.
Inspection may use:
- calipers and micrometers;
- bore gauges and air gauges;
- thread plug or ring gauges;
- height gauges and surface plates;
- roundness or surface-finish equipment;
- CMM or optical measurement;
- functional assembly checks.
The inspection plan should identify the drawing revision, datum, feature, tolerance, method, sampling level, result, and disposition of any nonconformance. See Kemal quality assurance for general quality-process context, then confirm the actual report required for the project.
What Drives Lathe Machining Cost?
Cost and lead time are influenced by:
- material grade, bar diameter, and stock availability;
- number of operations and tool changes;
- cycle time and material removal;
- tight tolerances, runout, or difficult inspection;
- long bores, slender sections, small tools, and chip control;
- threads, grooves, knurls, and secondary milling;
- custom jaws, collets, fixtures, or support tooling;
- heat treatment, surface treatment, certificates, and packaging;
- quantity, first-article requirements, and delivery schedule.
See CNC machining cost factors for a broader quotation framework. The lowest unit price can exclude inspection, finishing, or process controls that the part still requires.
How to Evaluate a CNC Turning Supplier
Ask for evidence connected to your drawing:
| Area | What to confirm |
| Machine fit | Maximum bar size, chucking range, travel, spindle, turret, live tooling, and automation |
| Workholding | Chuck, collet, soft jaws, support, distortion, and repeat setup plan |
| Tooling | Insert grade, boring-bar reach, thread method, tool-life control |
| Quality | Datum strategy, gauges, CMM/optical access, calibration, sample report |
| Engineering | DFM comments, risk features, alternative process, open assumptions |
| Production | First article, revision control, sampling, packaging, re-order control |
A machine list alone does not prove that a supplier can hold the required feature. The useful evidence is a coherent plan from drawing to setup, machining, measurement, and corrective action.
Lathe Machine RFQ Checklist
Provide:
- 3D CAD model and controlled 2D drawing;
- quantity now and expected repeat volume;
- material grade, condition, alternatives, and certificates;
- datums, critical diameters, runout, GD&T, and threads;
- finish, roughness, cosmetic zones, and deburring requirement;
- inspection method, report format, and sampling requirement;
- mating parts or functional test information where relevant;
- target ship date, packaging, destination, and confidentiality needs.
Frequently Asked Questions
Is “laith machine” the same as “lathe machine”?
“Laith machine” is a misspelling. The correct English term is “lathe machine” or simply “lathe.” The intended machine is usually the same, but technical documents should use the correct spelling.
What is the main function of a lathe machine?
It rotates a workpiece while a tool removes material to create faces, diameters, bores, tapers, grooves, threads, and cut-off features.
What is the difference between a lathe and a turning center?
A turning center is generally a CNC lathe configured for production and may include a turret, bar feeder, sub-spindle, live tooling, or automation. Exact capability depends on the machine configuration.
Can a lathe make non-round features?
Standard turning creates rotational features. Flats, cross-holes, slots, and pockets require a secondary milling setup or a machine with live tooling/mill-turn capability.
What drawings are required for a turned part?
A 3D model helps communicate geometry, but a 2D drawing should define datums, critical dimensions, runout, GD&T, threads, finish, and inspection requirements.
How do I choose between CNC turning and CNC milling?
Choose turning when critical features are primarily rotational around one axis. Choose milling when the part is mainly prismatic, pocketed, or multi-sided. Some parts need both.
Can one prototype be made on a CNC lathe?
Many suppliers support one-off and low-volume work, but setup, material, tooling, inspection, and finishing still affect the complete project cost.
Request a CNC Turning Review
Share the CAD model, drawing, material, quantity, critical features, finish, inspection needs, and target date. Kemal can review the assumptions and quotation path. Before you get started, click the button below to get a quote.